


Kippington, Sevenoaks
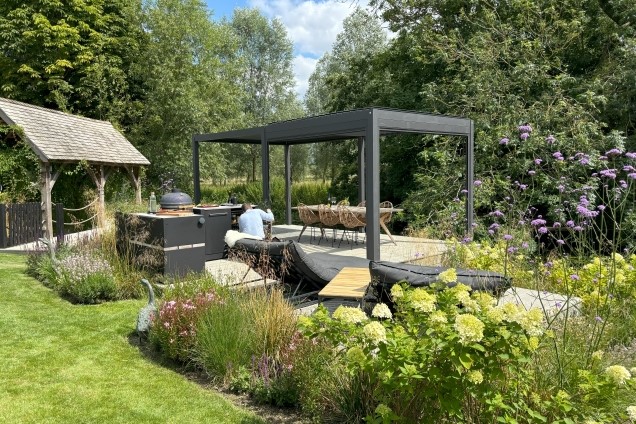
At the far end of this garden in Kippington, Sevenoaks, this outdoor kitchen creates a new living space away from the main house.


Sitting beneath a contemporary louvred pergola that adjoins the outbuilding, the Grillo kitchen forms part of a layout that naturally progresses from lounging to dining to cooking. Slatted on two sides, the structure encloses the entertaining space, making it a more intimate spot within the open garden, and providing shelter throughout the seasons. The warmth and linear run of the wooden slats echo the Iroko seam running through the Grillo kitchen. Against the black cabinetry and dark pergola, the Iroko, together with the wicker furnishings, brings a softer, natural warmth to the space.
There’s little reason to make the journey back to the house with this kitchen, with a Bull BBQ, sink, fridge, and plenty of storage. Connecting the modern design back to the rest of the garden, the living wall by Renson introduces greenery directly into the entertaining area.
Project by Langdale Landscapes
Portfolio: See Grillo kitchens
SEE 150+ GRILLO KITCHENS
Ready to explore pricing?
Head to our online shop to browse the pre-designed kitchen layouts, or to build your own kitchen in our configurator!
